Chapter 01Records · Tool and printable record
What size gutter and how many downspouts does each run need?
Multiply the run's length by how far the roof reaches back to the ridge, then by the pitch factor (1.1 for a 6-in-12 roof). A 5-inch K-style gutter is rated for 5,520 sq ft of that, so most house runs fit it. The downspouts are usually the tight part: a 2 by 3 inch one handles about 600 sq ft and a 3 by 4 inch one about 1,200. A run of 60 ft or more gets at least two outlets.
Source: This Old House gutter and downspout sizing guide, checked October 16, 2026.
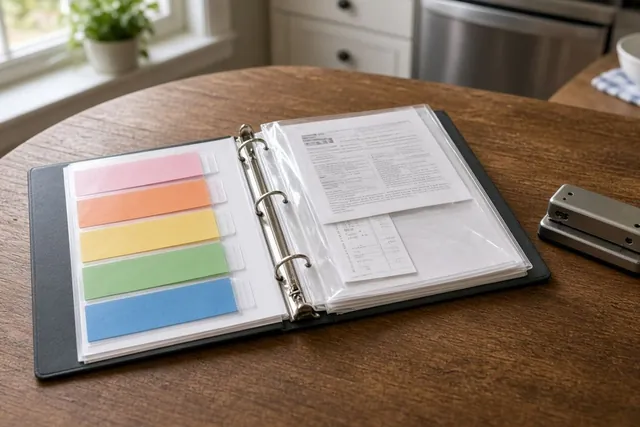
Gutter and downspout sizing
Result 5-inch K-style gutter, one 3 by 4 inch downspout on each run
- Roof draining to the run
- 40 ft × 15 ft = 600 sq ft
- Pitch 6 in 12 (from the rise)
- × 1.1 = 660 sq ft to size for
- Gutter
- 5-inch K-style up to 5,520 sq ft: holds it · 6-inch K-style up to 7,960 sq ft: holds it
- Downspouts
- 2 by 3 inch (about 600 sq ft each): 2 downspouts · 3 by 4 inch (about 1,200 sq ft each): 1 downspout
- Slope
- 1 in of fall over the 40 ft from the high point to the outlet
For 2 runs like this: 80 ft of gutter and 2 downspouts in all.
Sized on the drainage area times the pitch factor. Heavy local downpours, valleys that pour into one spot and clogged gutters can all overflow a gutter that looks big enough on paper.
How to use this, in plain words
Pick one gutter run. Stand under each end, mark the ground below it and tape between the marks for the run's length.
Tape the width of the gable end at the eaves, on the ground, and halve it. That is how far this roof plane reaches back to the ridge.
For the rise, count the siding rows from the eaves up to the ridge and multiply by the height of one row. If you have the house plans, read the pitch off them instead.
Note any upper roof that drains onto this run, with its length and depth.
Type it in, choose the gutter and downspout shapes, and copy the result onto the printable log.
Before you start
- Note 01
Size each run on its own
The front and back of a gable roof are two runs, and a porch or garage roof is another. Each gets its own downspouts.
- Note 02
Look for valleys
Where two roof planes meet in a valley, the water lands on one short stretch of gutter. Plan an outlet near that spot or the larger downspout.
- Note 03
Measure level, not up the slope
The depth is the flat distance from the gutter to the ridge. The pitch factor covers the slope, so there is no need to measure along the shingles.
- Note 04
Match the downspout to the outlet
The hole in the gutter is made for one downspout size. Write the size on the log before anyone orders parts, so the two match.
Source: This Old House gutter and downspout sizing guide, checked October 16, 2026.
How it works
- Drainage area: the run's length times the roof's level depth from the gutter to the ridge, plus any upper roof that drains onto it.
- Pitch factor: flat to 3 in 12 is 1, 4 to 5 in 12 is 1.05, 6 to 8 is 1.1, 9 to 11 is 1.2, and 12 in 12 or steeper is 1.3. A pitch between two rows, like 5.5, takes the steeper row.
- Pitch from the ground: rise ÷ depth × 12. A roof that rises 7.5 ft over 15 ft of depth is 6 in 12.
- Gutter: the area times the pitch factor, checked against the rating. A 5-inch K-style takes 5,520 sq ft, a 6-inch K-style 7,960, a 5-inch half-round 2,500 and a 6-inch half-round 3,840.
- Downspouts: the same adjusted area divided by what one downspout handles, rounded up. A 2 by 3 inch takes about 600 sq ft, a 3 by 4 inch 1,200, a 3-inch round 706 and a 4-inch round 1,255, which is about 1 sq in of downspout for every 100 sq ft of roof. The tool uses the pitch-adjusted area here too, so a steep roof gets the bigger answer.
- A run of 60 ft or more gets at least two outlets. The tool picks the smaller downspout unless the larger one means fewer of them.
- Slope: about 1/4 inch of fall for every 10 ft, from the high point to the outlet. With two or more downspouts, one sits at each end and the high point is halfway between.
Source: This Old House gutter and downspout sizing guide, checked October 16, 2026.
Worked example
A two-story house with a plain gable roof and a gutter along the front and the back, each run 40 ft long. On the ground, the gable end is 30 ft wide at the eaves, so each roof plane reaches 15 ft back to the ridge. Counting siding rows puts the ridge about 7.5 ft above the eaves. The gutters are K-style and the downspouts rectangular.
- Each run is 40 ft long, and the roof plane above it reaches 15 ft back to the ridge, half of the 30 ft gable taped on the ground. 40 × 15 = 600 sq ft draining to the run.
- The gable rises 7.5 ft over those 15 ft: 7.5 ÷ 15 × 12 = 6 in 12. That row of the table is 1.1, so the run is sized for 600 × 1.1 = 660 sq ft.
- A 5-inch K-style gutter is rated for 5,520 sq ft, far more than 660, so the downspouts decide this one.
- A 2 by 3 inch takes about 600 sq ft, and 660 needs two of them. A 3 by 4 inch takes 1,200, so one is enough. Without the pitch factor the 2 by 3 inch would have looked exactly right at 600.
- With one downspout at one end, the gutter falls 1 in over 40 ft. The back of the house is the same, so the whole house takes 80 ft of gutter and two downspouts.
If the answer surprises you
The downspouts change before the gutter does
A 5-inch K-style is rated for 5,520 sq ft, more than most house runs carry. One 2 by 3 inch downspout covers about 600, so the downspout count is what changes first.
Source: This Old House gutter and downspout sizing guide, checked October 16, 2026.
A steep roof counts for more
At 12 in 12 the area goes up by 30% before sizing, because a steep roof sheds water faster and catches more wind-driven rain.
Source: This Old House gutter and downspout sizing guide, checked October 16, 2026.
Two downspouts on one run
Any run of 60 ft or more gets two outlets, even when one would carry the area.
Source: This Old House gutter and downspout sizing guide, checked October 16, 2026.
What to record
One sheet keeps the gutter facts for the house together, so whoever hangs or cleans them works from your numbers. The printable log has a row for each run:
- Run name (front, back, garage, porch) and its length in feet
- Roof area draining to it, the pitch, and the area after the pitch factor
- Gutter shape and size, and the downspout size, count and where each one comes down
- Where the water goes at the foot of each downspout
- Date cleaned, who did it, and the next date booked
- Overflow seen in a storm: which run, which spot, the date
- Work done on the gutters: what, who, the date and the invoice number
Variants
Hip roof
Each long side drains to its own run and each end triangle to a short run. For a triangle, enter the area (half its base times its depth) as extra roof, leave the depth at 0 and type the pitch in.
An upper roof that drains onto a lower one
Where a second-story roof spills onto the porch roof, add the upper plane's area to the lower run as extra roof. That run often ends up with the bigger downspout.
Half-round gutters
Half-round is rated for less at the same width: 2,500 sq ft for the 5-inch and 3,840 for the 6-inch. Pick half-round and the tool checks against those.
Source: This Old House gutter and downspout sizing guide, checked October 16, 2026.
Runs of 60 ft or more
A long run gets at least two outlets, with the gutter pitched toward both. The tool adds the second downspout even when one would carry the area.
Source: This Old House gutter and downspout sizing guide, checked October 16, 2026.
Numbers this tool uses
- 5-inch K-style gutterUp to 5,520 sq ft of drainage area This Old House gutter and downspout sizing guide, October 16, 2026
- 6-inch K-style gutterAbout 7,960 sq ft This Old House gutter and downspout sizing guide, October 16, 2026
- 2 by 3 inch downspoutAbout 600 sq ft This Old House gutter and downspout sizing guide, October 16, 2026
- 3 by 4 inch downspoutUp to 1,200 sq ft This Old House gutter and downspout sizing guide, October 16, 2026
- Gutter slopeAbout 1/4 inch for every 10 ft This Old House gutter and downspout sizing guide, October 16, 2026
- Two outletsOn runs of 60 ft or longer This Old House gutter and downspout sizing guide, October 16, 2026
Limitations
- Planning estimate; check the manufacturer's rating for the gutter and downspout you buy, and measure your own house.
- The sizing uses drainage area and pitch only. Local rainfall intensity is not in it: where downpours are heavy, ask a local gutter installer what rate they size for.
- This tool measures from the ground and keeps records. Hanging, cleaning or adjusting gutters is ladder and roof-edge work; if that is not a job you do, hire a gutter installer or ask the landlord.
Tips and tricks
- Tip 01
Watch the first heavy rain
Go out in the first real downpour and note where water spills over the edge. Write the spot and the date on the log; it shows which run may need another outlet.
- Tip 02
Use the gable for the depth
On a plain gable roof the depth is half the gable's width at the eaves, which you can tape on the ground in a minute.
- Tip 03
Siding rows give the rise
Lap siding repeats at the same height. Measure one row near the ground, count the rows to the ridge and multiply.
- Tip 04
Mark the downspouts on a sketch
Draw the house from above and mark each downspout. Whoever cleans the gutters can check that each one runs clear.
What we would do
Size the downspouts first, then the gutter
Measure each run from the ground, run the tool, and read the downspout line before the gutter line. On most houses a 5-inch K-style gutter is plenty, and the choice is between more 2 by 3 inch downspouts or fewer 3 by 4 inch ones. Take the larger size where it saves a downspout, and hand the printed log to whoever hangs or cleans the gutters.
Source: This Old House gutter and downspout sizing guide, checked October 16, 2026.
Questions
What size gutters do I need?
Work out the roof area draining to the run, multiply it by the pitch factor, and compare it with the rating. A 5-inch K-style gutter handles up to 5,520 sq ft and a 6-inch about 7,960, so most house runs fit a 5-inch.
Source: This Old House gutter and downspout sizing guide, checked October 16, 2026.
How many downspouts do I need?
Divide the run's adjusted area by what one downspout handles and round up: about 600 sq ft for a 2 by 3 inch, 1,200 for a 3 by 4 inch. Give any run of 60 ft or more at least two.
Source: This Old House gutter and downspout sizing guide, checked October 16, 2026.
When do I need 6-inch gutters instead of 5-inch?
When a run's adjusted area is over 5,520 sq ft, or when water collects in one place, such as below a valley, and the downspouts are far apart. This Old House says the 6-inch gives more room for surges in those spots.
Source: This Old House gutter and downspout sizing guide, checked October 16, 2026.
Should I use 2x3 or 3x4 downspouts?
Use the size that keeps the count down. A 3 by 4 inch downspout handles twice the area of a 2 by 3, about 1,200 sq ft against 600, so one larger downspout can do the work of two smaller ones.
Source: This Old House gutter and downspout sizing guide, checked October 16, 2026.
How much slope should a gutter have?
About 1/4 inch for every 10 ft, falling toward the downspout. A 40 ft run with one outlet at the end falls about 1 inch.
Source: This Old House gutter and downspout sizing guide, checked October 16, 2026.
Part of a system
This page is one part of a bigger job. The system page puts the parts in order.

Guides that go deeper
 Problem-solving guideGutter overflowing in heavy rain: what to write downWatch one storm from a dry spot, note which run spills and where, then check its downspouts against the roof area. Take that note to an installer.Read the guide
 Know-howHow to measure a gutter run and its roof from the groundThree numbers per gutter run, all taken on the ground: the run's length, how far the roof reaches back, and its rise. Then the pitch and the area.Read the guide
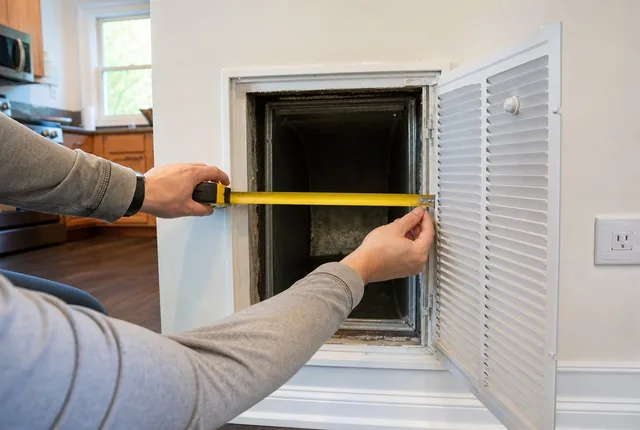 ProblemNo size printed on my air filter: how to find itThe print on the frame is gone or the slot is empty. Measure the opening, round to the nearest inch, and know when you need a custom size.Read the guide
Related tools
 Chapter 03Holiday light length calculatorMeasure the roofline from the ground, add the gable edges and 10%, and get the feet, the sets, the plug points, nets for the bushes and lights for the tree.Open the tool
 Chapter 05Home maintenance calendarPick your climate region, say whether you own or rent and tick what the house has. Get a year of household jobs by month and a year sheet to print.Open the tool
 Chapter 01Home service logTurn the last visit for your heating, cooling, chimney and septic service into the next due date and a book-by date, then print a log of who to call.Open the tool
- Chapter 01All records toolsPrintable home records with a calculator behind each one: appliance and warranty log, HVAC filter sizes and change dates.Open the chapter
Sources
- How To Size Gutters and Downspouts, This Old House. Checked October 16, 2026.
See every source on the site on the sources page. Spotted an error? Tell us.