Chapter 03Fit · Tool and printable record
Will the sofa fit through the door?
A sofa fits through a door when its depth, its height or its diagonal depth is less than the door's clear width. That is the rule furniture retailers such as Pottery Barn and La-Z-Boy Southeast give. A sofa 38 in deep and 34 in high, with a diagonal depth of 31 in, will not go through a 32 in door upright or on its back. Tilted on its end, it clears by 1 in.
Source: Pottery Barn measuring guide, checked October 6, 2026; La-Z-Boy Southeast doorway guide, checked October 6, 2026.
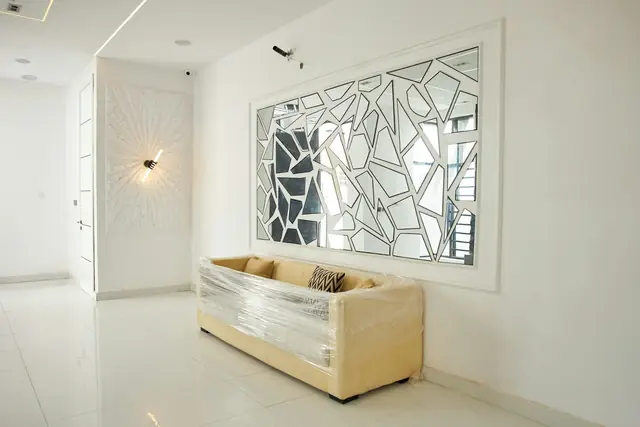
Sofa through the doorway fit check
Result Fits on paper
- Carried upright, legs down
- No · 6 in (15.2 cm) too wide
- Carried on its back
- No · 2 in (5.1 cm) too wide
- Tilted through on its end (diagonal depth)
- Yes · 1 in (2.5 cm) to spare
- Hallway turn, carried level
- No · longest piece that turns: 39.1 in (99.3 cm)
- Hallway turn, stood on its end
- Yes
The sofa is longer than the door is tall, so it goes through at an angle. Check the ceiling and walls on both sides of the door.
How to use this, in plain words
Find the sofa's length, depth, height and diagonal depth on the product page or spec sheet. No diagonal depth listed? The questions below show how to measure it.
Open each door on the path all the way. Measure from the face of the open door to the doorstop on the other side. That is the clear width.
Walk the path from the truck to the room. Note the narrowest door, the hall widths at each turn and the ceiling height there.
Type the numbers in. The tool tries the sofa upright, on its back and on its end, then checks the hall turn.
Print the fit sheet and write every door and hall on it, so the delivery crew works from the same numbers.
Before you start
- Note 01
Measure the opening, not the door
A door sold as 32 inches wide leaves less than that once it is open, because the open door and the stops take room.
- Note 02
Check the whole path
La-Z-Boy Southeast's guide says to measure every doorway and hall on the way in. The narrowest point decides the fit.
- Note 03
Look at the legs
Check whether the listed height includes the legs. If the legs unscrew, the sofa may get through a smaller gap without them.
- Note 04
Armless pieces work differently
For a piece without arms, Pottery Barn says to compare the back height with the door width instead of the diagonal depth.
Source: Bob Vila standard door sizes, checked October 6, 2026; La-Z-Boy Southeast doorway guide, checked October 6, 2026; Pottery Barn measuring guide, checked October 6, 2026.
How it works
- Upright, legs down: the door has to be wider than the sofa's depth and taller than its height.
- On its back: the door has to be wider than the height and taller than the depth.
- Tilted through on its end: the diagonal depth has to be less than the door's width. Diagonal depth is the distance from the bottom back corner of the sofa to a straight edge laid from the top of the back to the front of the arm.
- Hallway turn: the longest piece of thickness w that can be carried level round a right-angle corner between halls of widths a and b is the smallest value of a ÷ sin θ + b ÷ cos θ − w ÷ (sin θ × cos θ) as the angle θ runs from 0 to 90 degrees. The tool works it out to a tenth of an inch.
- Stood on its end at the turn: the sofa's footprint is its depth by its height, so the longer of the two must fit under that same limit, and the length must be less than the ceiling height.
Source: Pottery Barn measuring guide, checked October 6, 2026; La-Z-Boy Southeast doorway guide, checked October 6, 2026.
Worked example
An 84 in sofa, 38 in deep and 34 in high, with a 31 in diagonal depth on the product page. The narrowest door is a standard 32 by 80 in interior door, and inside it a 40 in hall turns into a 36 in hall under an 8 ft (96 in) ceiling.
- Door: 32 in wide and 80 in tall.
- Upright, legs down: depth 38 in against a 32 in door, 6 in too wide. On its back: height 34 in, 2 in too wide.
- Tilted on its end: diagonal depth 31 in is under 32 in, with 1 in to spare. The sofa gets through the door this way.
- Turn from the 40 in hall into the 36 in hall, carried level on its 34 in side: the longest piece that turns is 39.1 in, far short of 84 in.
- Stood on its end: the 38 in by 34 in footprint is under that 39.1 in limit, and 84 in of length is under the 96 in ceiling. It fits on paper, on its end at both the door and the turn.
If the answer surprises you
It says no, but the old sofa got in
Movers tilt and twist pieces at angles this check doesn't try, and soft arms squeeze a little. Treat a no as a reason to measure again and make a plan.
It says yes, but only just
Plastic wrap, blankets and hands take room too. With very little to spare, plan to take off the legs and maybe the door.
The door works but the turn fails
Hall turns often decide the fit. The turn check treats the sofa as a plain box, carried level or stood on end, so a real sofa with curved arms may do a little better.
What to record
Keep these numbers for delivery day and for the next big piece. The printable measuring sheet has one row for each door, hall or stair on the way in:
- Place on the path (front door, hall, stair landing, bedroom door)
- Clear width and clear height
- Hall widths on both sides of each turn
- Ceiling height at each turn and over the stairs
- Furniture item with its length, depth, height and diagonal depth
- Way it fits (upright, on its back, on its end) and the inches to spare
- Date measured and notes (door taken off, rail, light fixture)
Variants
Armless pieces and sectional wedges
Pottery Barn's guide says not to use diagonal depth for a piece without arms. Compare the back height with the door width instead. In this tool, leave the diagonal box at 0 and read the on its back row.
Source: Pottery Barn measuring guide, checked October 6, 2026.
Stairs
Treat a staircase like a door. Its width is the narrowest point between the rail and the wall, and its height is the lowest headroom over the steps. Run the check once for each flight and landing.
Source: Pottery Barn measuring guide, checked October 6, 2026.
Apartments
Add the building entrance, the elevator door and the elevator's inside depth to the sheet. The narrowest point on the whole path decides the fit.
Source: La-Z-Boy Southeast doorway guide, checked October 6, 2026.
Numbers this tool uses
- Fit rule (furniture retailers)Depth, height or diagonal depth less than the door width La-Z-Boy Southeast doorway guide, October 6, 2026
- Pieces without arms (Pottery Barn)Compare back height with the door width, not diagonal depth Pottery Barn measuring guide, October 6, 2026
- Standard interior door (Bob Vila)32 in wide, 80 in tall Bob Vila standard door sizes, October 6, 2026
- Standard front door (Bob Vila)36 in wide, 80 in tall Bob Vila standard door sizes, October 6, 2026
Limitations
- Planning estimate; check the manufacturer's dimensions for your sofa and measure every door and hall on the path yourself.
- The turn check treats the sofa as a plain box carried level or stood upright. Real sofas have curved arms, legs and cushions, and movers tilt pieces at angles this check does not try, so a no at the turn is not final.
- Measure the clear opening, not the door. With the door open, measure from the doorstop on one side to the face of the open door on the other. Hinges, stops and trim all take some width.
Tips and tricks
- Tip 01
Tape a cardboard template
Cut cardboard to the sofa's depth and height and walk it through the path. It shows the tight spots before the delivery truck does.
- Tip 02
Measure on the delivery day too
Rugs, a new door mat or a hall table can narrow the path after you measured it.
- Tip 03
Ask the store for diagonal depth
It is rarely on the product page. Customer service can often get it from the maker, or you can measure a floor model.
- Tip 04
Check stair headroom
On stairs the sofa tilts, so the ceiling above the steps can stop it even when the stair width is fine.
- Tip 05
Keep the leg bolts in a bag
Tape a bag with the legs and screws to the sofa's underside so nothing gets lost in the move.
What we would do
Measure the path before you pick the sofa
Measure the narrowest door, hall and turn first, then shop with that number in your notes. If you love a sofa that fails the check, look for a version with removable legs, a sectional that comes in pieces, or a model shipped in boxes before you think about taking a door off.
Questions
How do I measure a sofa's diagonal depth?
Lay a straight edge from the top of the back to the front of the arm. Then measure from the bottom back corner of the sofa up to the straight edge, square to it. Many product pages list the figure too.
Source: Pottery Barn measuring guide, checked October 6, 2026; La-Z-Boy Southeast doorway guide, checked October 6, 2026.
Will a 36 inch deep sofa fit through a 32 inch door?
Not upright, because 36 in is wider than the door. It can still go through if its height or diagonal depth is under 32 in, carried on its back or tilted through on its end.
Source: La-Z-Boy Southeast doorway guide, checked October 6, 2026.
How wide is a standard door?
Bob Vila lists 32 in as the standard interior door width and 36 in for front doors, both 80 in tall. Those are door sizes. The clear opening, with the door open and the stops in place, is narrower, so measure it.
Source: Bob Vila standard door sizes, checked October 6, 2026.
What if the check says no?
Check the other doors on the path first. One of them may be the real limit. Taking a door off its hinges frees up the width the door itself takes. A sofa with removable legs, or a sectional that comes apart, changes the numbers, so run the check again with the new sizes.
Part of a system
This page is one part of a bigger job. The system page puts the parts in order.
 SystemFurniture delivery fit: measure the path before the truckMeasure every door, hall, stair and turn on the way in, check the sofa, mattress or fridge three ways, and give the delivery crew one sheet of numbers.8 steps · 4 parts · 1 page to printOpen the system
 SystemHome records binder: your house manualSix tabs for the facts a house keeps asking for: appliances and warranties, filter sizes, paint colors, measurements, manuals and service visits.8 steps · 6 parts · 1 page to printOpen the system
Guides that go deeper
 Know-howHow to measure a sofa's diagonal depthLay a yardstick from the top of the back to the front of the arm, then tape from the bottom back corner to it. Compare that number with your door.Read the guide
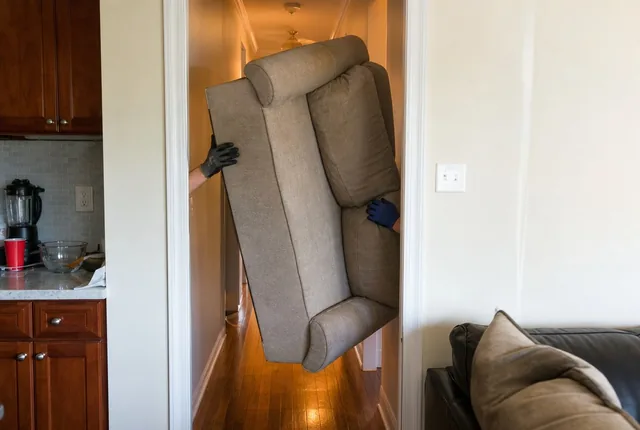 Problem-solving guideSofa won't fit through the door: what to tryMeasure the clear opening, try the sofa upright, on its back and on its end, then take off the legs and the door before you give up.Read the guide
 Practical noteGuest room checklist: a spare room ready for holiday guestsA week out, the day before and the last hour: measure the bed space, clear a drawer, write the Wi-Fi card and test the alarm. Printable checklist.Read the guide
Related tools
 Chapter 03Table seating plannerCount the seats at your table at 24 in a person, add a folding table to one end, then check the room leaves 36 in to pull chairs out.Open the tool
 Chapter 03Bed size and room fit checkCheck all six mattress sizes against your room with walkways around the bed, then test the box spring against the door and hall turn.Open the tool
 Chapter 02Paint coverage calculatorWork out how many gallons of paint a room needs from its size, doors, windows and coats, using coverage figures published by paint makers.Open the tool
 Chapter 01Appliance and warranty logRecord each appliance's model number, serial number and purchase date, see which warranty ends next, and print a one-page log for the drawer.Open the tool
 Chapter 01HVAC filter size finder and replacement plannerTurn a nominal size like 16x25x1 into the filter's actual dimensions, or measure an old filter to find the size to buy, then plan the next change.Open the tool
 Chapter 01Home inventory sheetList what you own room by room, with what you paid, serial numbers and which items have a photo. See each room's total and print a one-page sheet.Open the tool
 Chapter 03Holiday light length calculatorMeasure the roofline from the ground, add the gable edges and 10%, and get the feet, the sets, the plug points, nets for the bushes and lights for the tree.Open the tool
- Chapter 03All fit toolsMeasuring tools for furniture: a doorway and hallway fit check, a bed size check for the room, and a printable sheet for every door and turn.Open the chapter
Sources
- How to Measure for Furniture Delivery, Pottery Barn. Checked October 6, 2026.
- How to Measure Your Doorway for Furniture Deliveries, La-Z-Boy Southeast. Checked October 6, 2026.
- Standard Door Sizes, Interior and Exterior Dimensions, Bob Vila. Checked October 6, 2026.
See every source on the site on the sources page. Spotted an error? Tell us.