Chapter 03Fit · Tool and printable record
How many people fit at the table, and will the chairs pull out?
Give each person about 24 in of table edge; Castlery and Room & Board both use that figure, and Room & Board says 18 in at the tightest. Divide the length of each long side by 24 and round down, then add one chair at each end if the end is 24 in wide or more. A 72 by 38 in table seats 8 that way. Then check the room: leave at least 36 in from the table edge to the wall so chairs pull out.
Source: Castlery dining table dimensions, checked October 8, 2026; Room & Board dining room guide, checked October 8, 2026.
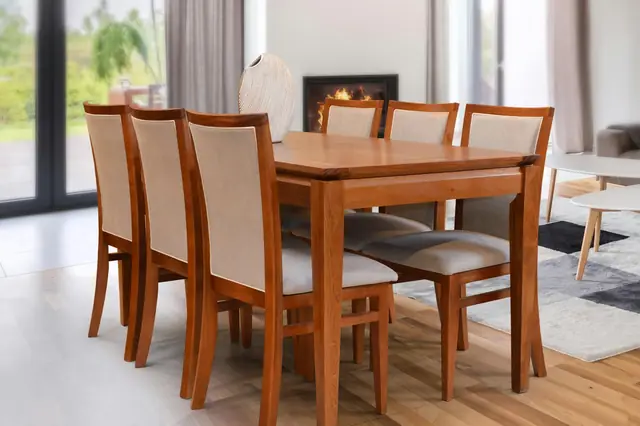
Table seating planner
Result 10 people fit, at 24 in each
- At 24 in a person
- 10 people · 4 on each long side, 2 at the ends
- Squeezed in, 18 in a person
- 13 people · small chairs without arms
- The main table on its own
- 8 people at 24 in a person
- Room for 10 people?
- Yes · every seat used
- Chairs pull out in the room
- Yes · table along the 15 ft wall, 6 in to spare along the room and 34 in to spare across it
Room used: 36 in from the table edge to the wall for chairs. Chairs with arms take more than 24 in.
How to use this, in plain words
Measure the tabletop's length and width, edge to edge, with any leaves you plan to use already in.
Write down the people coming, and any extra table you could add at one end: a card table, a folding table, the kitchen table.
Measure the room wall to wall both ways. Note which long side is the way through to the kitchen or the hall.
Type it all in. The tool gives the seats at a comfortable width and squeezed, and how much more table you would need.
Check the room line. If the chairs cannot pull out, try one side against a wall or drop the extra table.
Before you start
- Note 01
Count the chairs, not just the seats
A table that seats ten needs ten chairs. Count what you own, and how many have arms, before you borrow folding chairs.
- Note 02
Table legs steal places
Legs at the corners or a pedestal in the middle can block a knee. Sit at each place before the day.
- Note 03
Match the heights
A card table pushed against a dining table only works if the tops are close in height. Measure both from the floor.
- Note 04
Plan the serving space
Dishes on the table take the room plates need. If the table is narrow, put the serving dishes on a counter or a side table.
How it works
- Chairs on one long side: the side's length divided by about 24 in per person, rounded down. Chairs on one end: the end's width divided by the same figure, rounded down.
- The squeezed count uses 18 in per person, the low end of Room & Board's range, for small chairs without arms.
- A second table pushed against one end adds its length to the long sides, and its own width becomes that end.
- Room check: along the room, the run of tables plus 36 in at each end. Across, the table width plus 36 in on each long side, or 54 in on a side that is the main way through. A side against a wall gets no chairs and needs no space.
- For a head count, the tool takes away the end seats, splits the rest between the sides and multiplies by 24 in to give the table length you need.
Source: Castlery dining table dimensions, checked October 8, 2026; Room & Board dining room guide, checked October 8, 2026.
Worked example
Ten people for Thanksgiving. The dining table is 72 by 38 in, in a 15 by 12 ft dining room, with chairs on both sides and at both ends. There is a 30 by 30 in folding card table in the garage that can go against one end.
- The dining table is 72 by 38 in. At 24 in a person, each long side takes 72 ÷ 24 = 3 chairs, and each 38 in end takes 1. That is 8 seats.
- 10 people at 24 in each, with one at each end, leaves 8 for the sides: 4 a side, so 4 × 24 = 96 in of table. The table is 24 in short.
- Push a 30 by 30 in folding table against one end. The run is now 102 in: 4 chairs a side, plus 1 at the dining end and 1 at the 30 in end. That is 10 seats.
- Along the room the tables need 102 + 36 + 36 = 174 in. The room is 15 ft (180 in), so 6 in is left.
- Across, the 38 in table needs 38 + 36 + 36 = 110 in. The room is 144 in wide, leaving 34 in.
If the answer surprises you
The store said it seats more
A furniture listing may count seats at the tight end of the range. Look at the squeezed line in the result: that is closer to the store number.
The table fits but the room does not
Adding a table makes the run longer, and each end still needs 36 in. A room that held the dining table can come up short with the extra table.
Source: Room & Board dining room guide, checked October 8, 2026.
One more guest needs a whole chair width
Seats come in whole chairs. If ten people come to a table that seats nine, one side needs another full 24 in place, so the table has to grow by 24 in.
Source: Castlery dining table dimensions, checked October 8, 2026.
What to record
Keep the table and room numbers with the guest list, so next year starts from the answer. The printable sheet has a row for each table and each room you might use:
- Table name, length and width, and leaves in or out
- Extra tables you own (folding, card, kitchen) and their sizes
- Room length and width, wall to wall, and which side is the walkway
- Chairs you own, how many have arms, and folding chairs to borrow
- Seats at the comfortable width and squeezed
- Space left behind the chairs at the ends and the sides
- Date, the head count and notes (who sat where, what was tight)
Variants
One side against a wall
A bench or a table pushed against a wall loses that side's chairs, but the room needs 36 in less across. Pick it in the long sides menu and compare.
Source: Room & Board dining room guide, checked October 8, 2026.
The walkway side
If one long side is the way to the kitchen, Room & Board allows up to 54 in there instead of 36 in, so people can pass behind seated guests. Tick the walkway box.
Source: Room & Board dining room guide, checked October 8, 2026.
Leaves instead of a second table
If the table has a leaf, add its width to the table length and leave the extra table at 0. The end stays the table's own width.
Two rooms in a row
When the tables run through an archway into the next room, measure the full run wall to wall and use the narrower room's width.
Numbers this tool uses
- Width per person (Castlery)About 24 in per dining chair Castlery dining table dimensions, October 8, 2026
- Width per person (Room & Board)18 to 24 in of table width Room & Board dining room guide, October 8, 2026
- Table depth (Room & Board)At least 24 in Room & Board dining room guide, October 8, 2026
- Behind chairs (Room & Board)At least 36 in, up to 54 in near storage and busy paths Room & Board dining room guide, October 8, 2026
- Table edge to wall (Castlery)At least 36 in Castlery dining table dimensions, October 8, 2026
Limitations
- Planning estimate; check the manufacturer's dimensions for your table, leaves and chairs and measure the room yourself.
- The 24 in figure is a comfort guide for chairs without arms. Armchairs, table legs in the way and the corners where an end chair meets a side chair all take more room than the count shows.
- Rectangular and square tables only. Round and oval tables seat differently and are not part of this check.
Tips and tricks
- Tip 01
Seat the corners last
The two people nearest each end chair share a corner. Put the smallest chairs and the youngest guests there.
- Tip 02
Tape out the extra table
Before you carry the card table in, tape its outline on the floor at the end. Walk round it with a chair pulled out.
- Tip 03
Try the tables across the room
If the run is too long for the room one way, it may fit the other way. The tool tries both and shows the one with more space.
- Tip 04
Seat the walkway side with care
Put the guests who will get up least on the side that backs onto the kitchen door, so whoever is serving can get past.
What we would do
For a holiday meal: dining table plus one extra table at the end
Run your table alone first. If it falls short by one or two chairs a side, add a folding table at the end rather than squeezing everyone to 18 in. Then check the room line. If the longer run leaves too little space at the ends, keep the dining table as it is and seat the extra people at a small second table nearby.
Source: Room & Board dining room guide, checked October 8, 2026.
Questions
How many people fit at a 72 inch table?
Eight at 24 in each: three on each long side and one at each end, if the table is at least 24 in wide at the ends. Squeezed to 18 in each with small chairs, four a side fit.
Source: Castlery dining table dimensions, checked October 8, 2026; Room & Board dining room guide, checked October 8, 2026.
How much table space does each person need?
About 24 in of table edge per chair. Room & Board gives 18 to 24 in, so 18 in is the tight end of the range, and chairs with arms need more.
Source: Castlery dining table dimensions, checked October 8, 2026; Room & Board dining room guide, checked October 8, 2026.
How much space do you need behind dining chairs?
At least 36 in from the table edge to the wall, so a chair can be pulled out and sat in. Room & Board allows up to 54 in where people walk behind or a cabinet opens.
Source: Room & Board dining room guide, checked October 8, 2026; Castlery dining table dimensions, checked October 8, 2026.
How long a table do I need for 10 people?
With one person at each end, eight sit on the sides, four a side. Four chairs at 24 in is 96 in, so about 8 ft of table.
Source: Castlery dining table dimensions, checked October 8, 2026.
Can I add a card table to the end of my dining table?
Yes, as long as it is about the same height. Its length adds to both long sides and its width becomes the new end. Put both sizes in the tool to see the count and whether the room still has space at that end.
Part of a system
This page is one part of a bigger job. The system page puts the parts in order.
Guides that go deeper
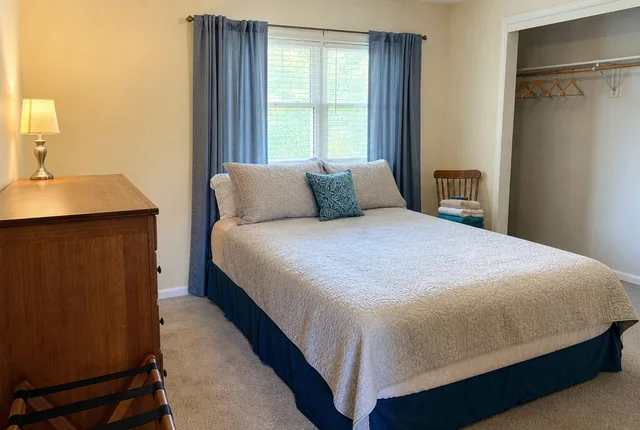 Practical noteGuest room checklist: a spare room ready for holiday guestsA week out, the day before and the last hour: measure the bed space, clear a drawer, write the Wi-Fi card and test the alarm. Printable checklist.Read the guide
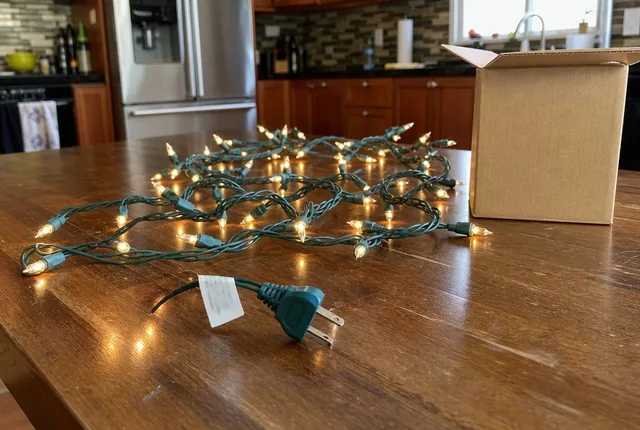 Know-howLit length, lead length and sets end to end: reading the boxWhy a 17.5 ft light set only lights 16.25 ft, how to find the lit length when the box hides it, and where to read how many sets connect end to end.Read the guide
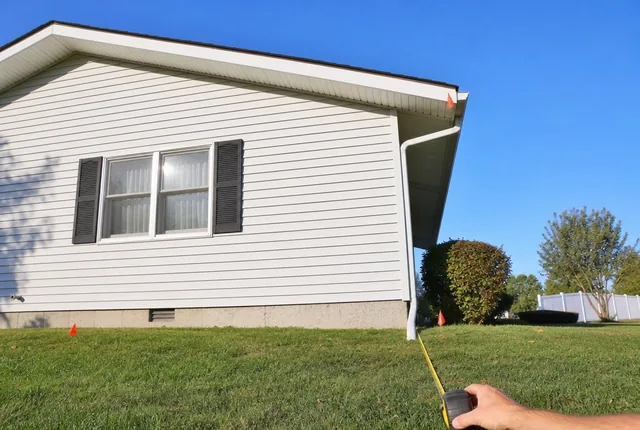 Know-howHow to measure a roofline for lights from the groundMark the ground under each gutter corner, tape the eaves, then work out each gable's sloped edges from its width and rise. No ladder needed.Read the guide
Related tools
 Chapter 03Bed size and room fit checkCheck all six mattress sizes against your room with walkways around the bed, then test the box spring against the door and hall turn.Open the tool
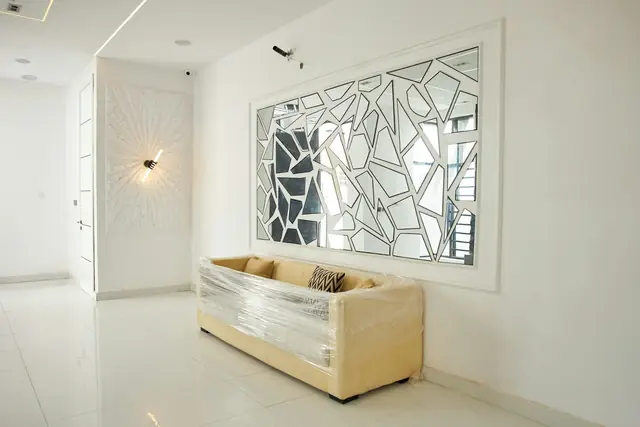 Chapter 03Sofa through the doorway fit checkCheck a sofa against your narrowest door and a hallway turn: upright, on its back or tilted on its end, with a printable measuring sheet.Open the tool
 Chapter 01Home inventory sheetList what you own room by room, with what you paid, serial numbers and which items have a photo. See each room's total and print a one-page sheet.Open the tool
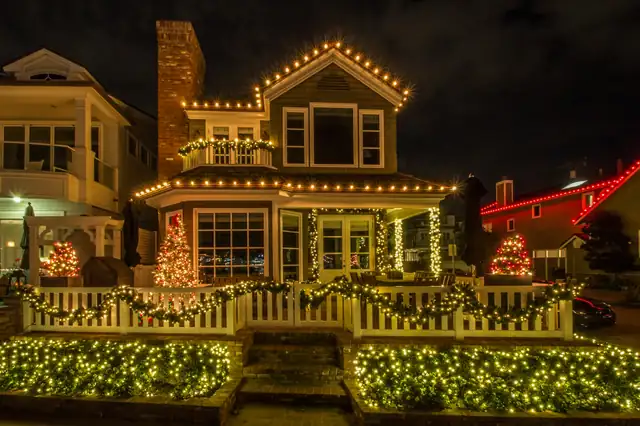 Chapter 03Holiday light length calculatorMeasure the roofline from the ground, add the gable edges and 10%, and get the feet, the sets, the plug points, nets for the bushes and lights for the tree.Open the tool
- Chapter 03All fit toolsMeasuring tools for furniture: a doorway and hallway fit check, a bed size check for the room, and a printable sheet for every door and turn.Open the chapter
Sources
- 8 Key Dining Table Dimensions, Castlery. Checked October 8, 2026.
- How to Design a Dining Room, Room & Board. Checked October 8, 2026.
See every source on the site on the sources page. Spotted an error? Tell us.